
Bespoke Room Dividers – Open-Plan Living
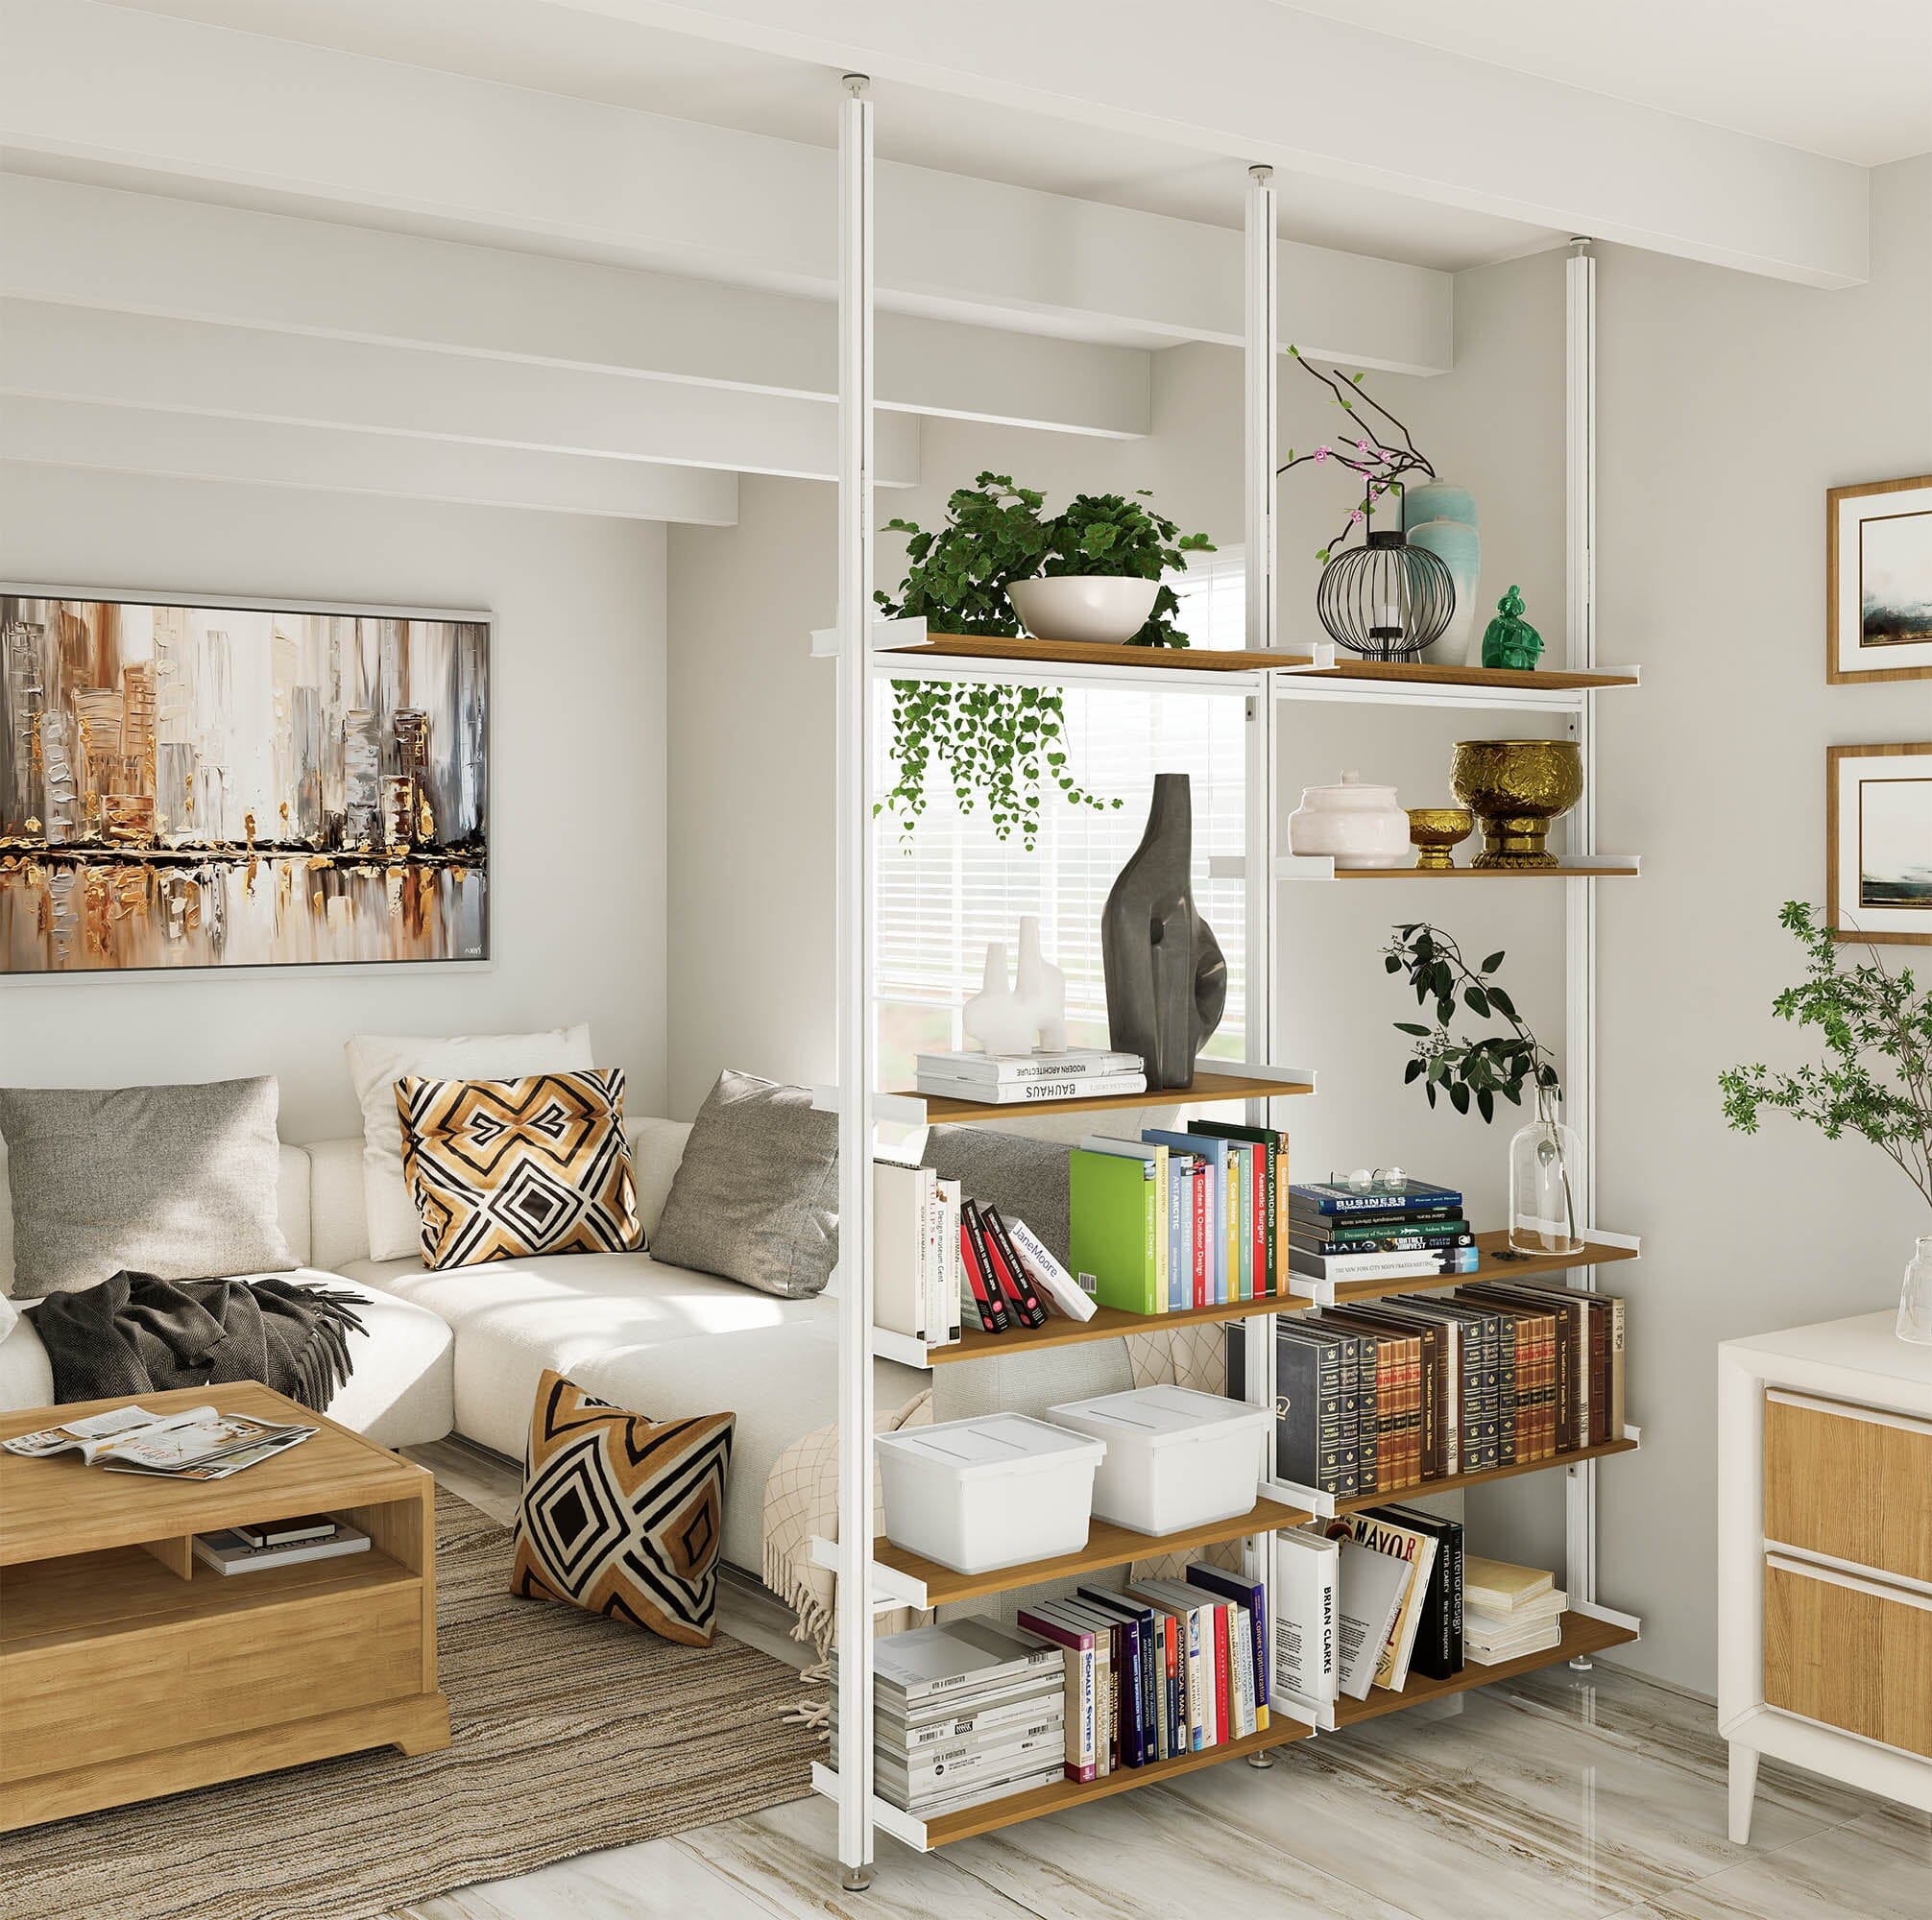
This project involved the design and installation of bespoke room dividers to define separate zones within an open-plan living space. The solution was carefully designed to create privacy and structure without sacrificing light or flow. By combining functionality with a refined aesthetic, the room divider enhances the usability of the space while maintaining a sense of openness.
The Challenge
The client wanted to divide an open-plan area into distinct living and working zones without making the space feel closed off or restrictive. The solution needed to allow light to pass through, provide subtle separation, and complement the existing interior design. Standard partitions were too heavy and permanent, so a bespoke approach was required.
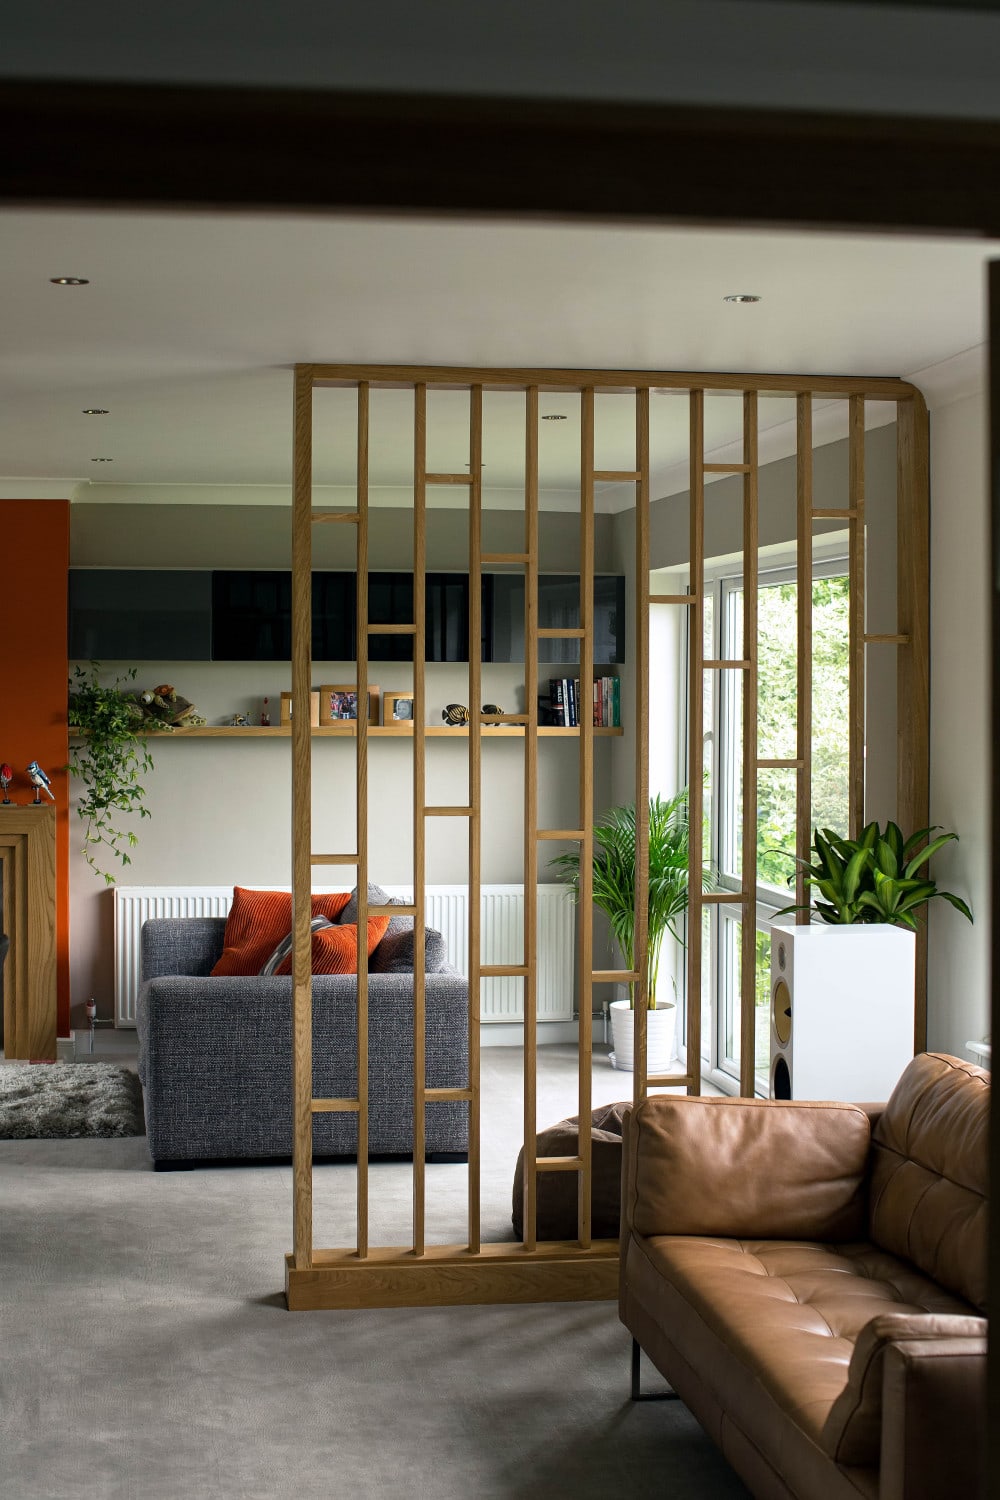
Solution
We delivered a tailored room divider using our structured design process:
1.
Understanding how the space is used and where separation was needed.
2.
Precise measurements taken to ensure a seamless fit.
3.
A divider designed to balance privacy, light, and visual flow.
4.
Finishes chosen to match the surrounding interior.
5.
Crafted with precision for durability and style.
6.
Installed efficiently with minimal disruption.
The Result
-
Clearly defined zones within an open-plan space
-
Maintained natural light and openness
-
Improved functionality for everyday living
-
A stylish feature that enhances the interior
-
A flexible solution tailored to the client’s lifestyle

Ready to transform your business?
Trusted by 300+ families across Ireland.